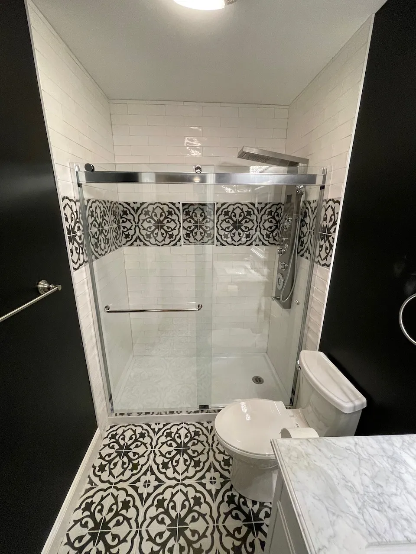
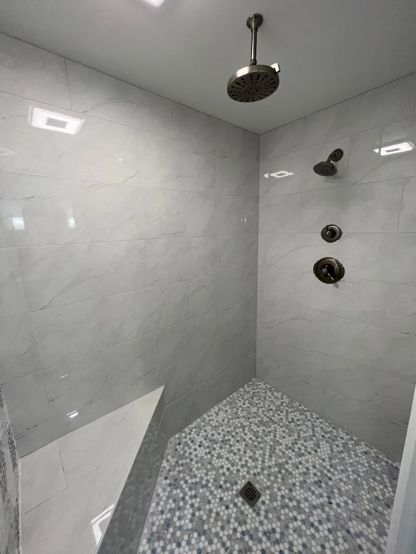
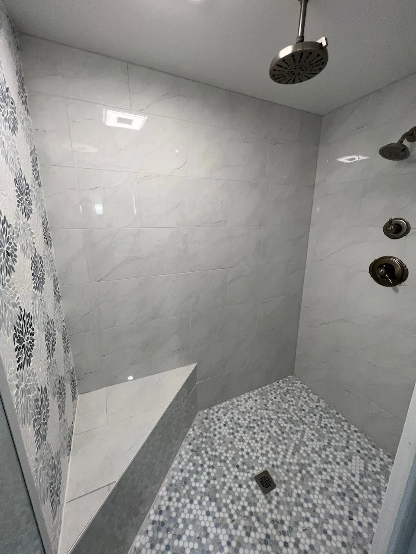
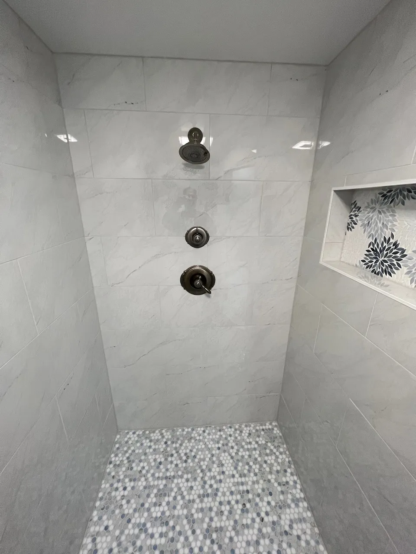
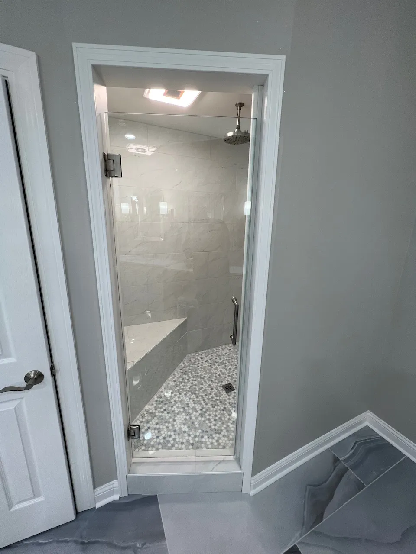
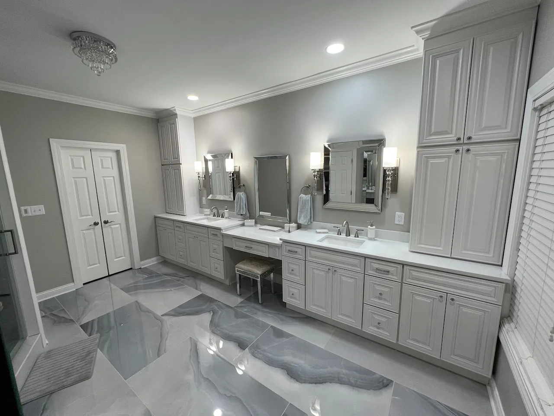
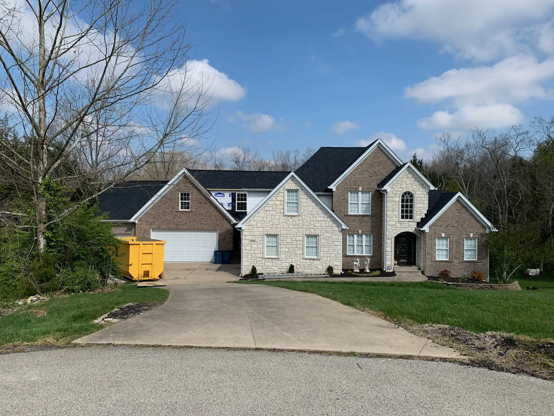
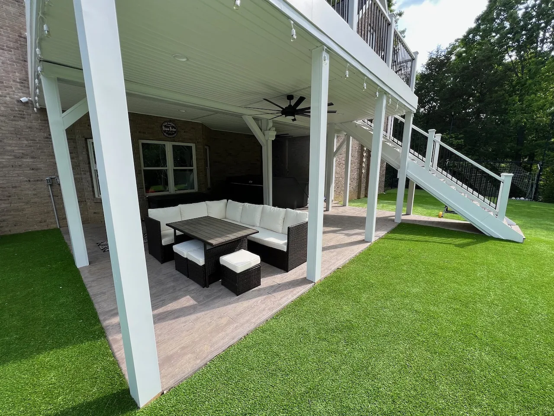
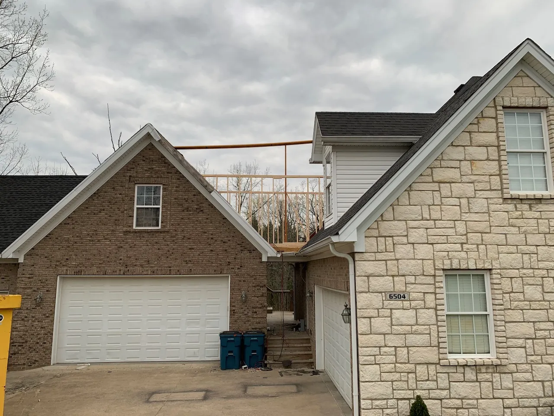
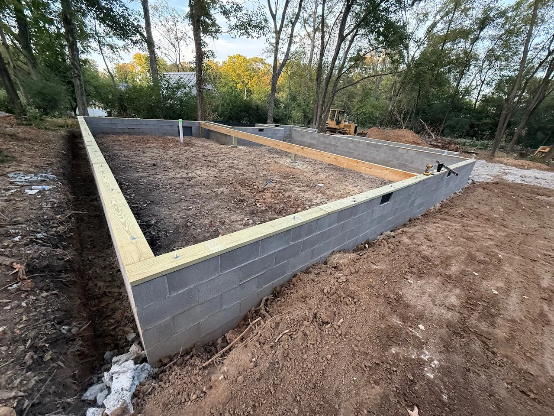
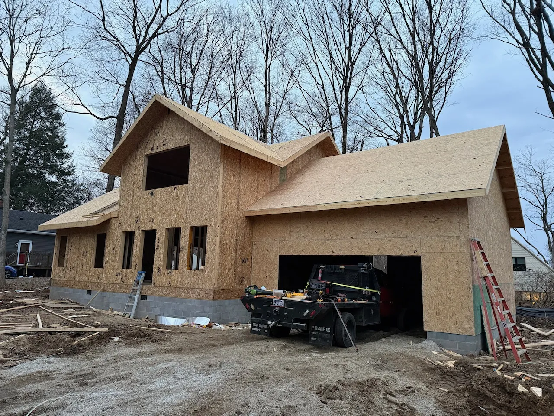
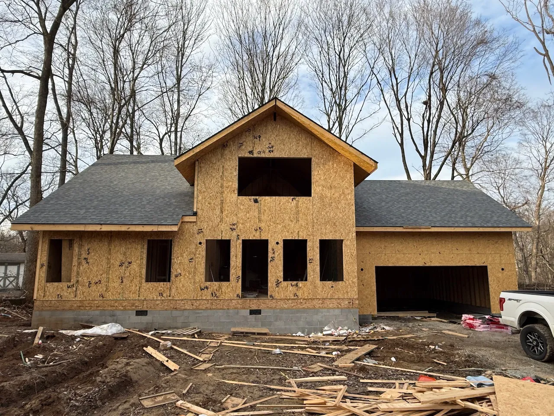
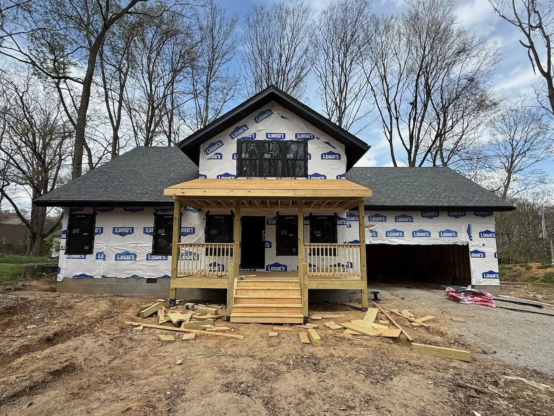
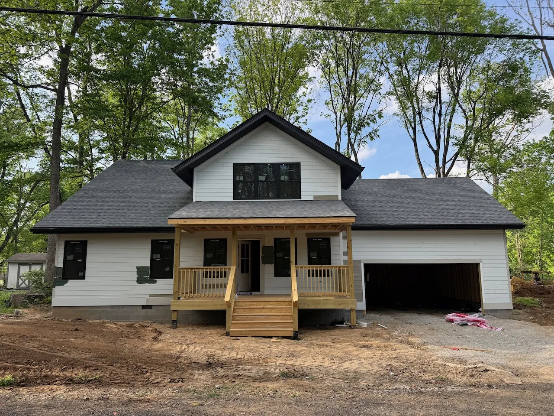
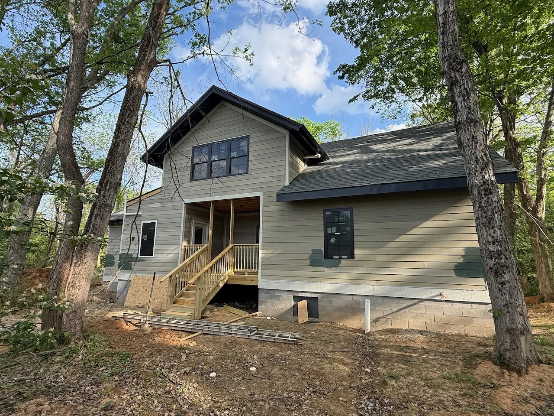
When you love your home but need more space, a thoughtfully planned addition can provide the room you need without requiring you to move.
ModernCraft Design+Build creates home additions that expand living space while complementing the structure, scale, and character of the existing home. Our team considers both the new space and the way it connects to the rest of the property, helping the addition feel like a natural part of the original design.
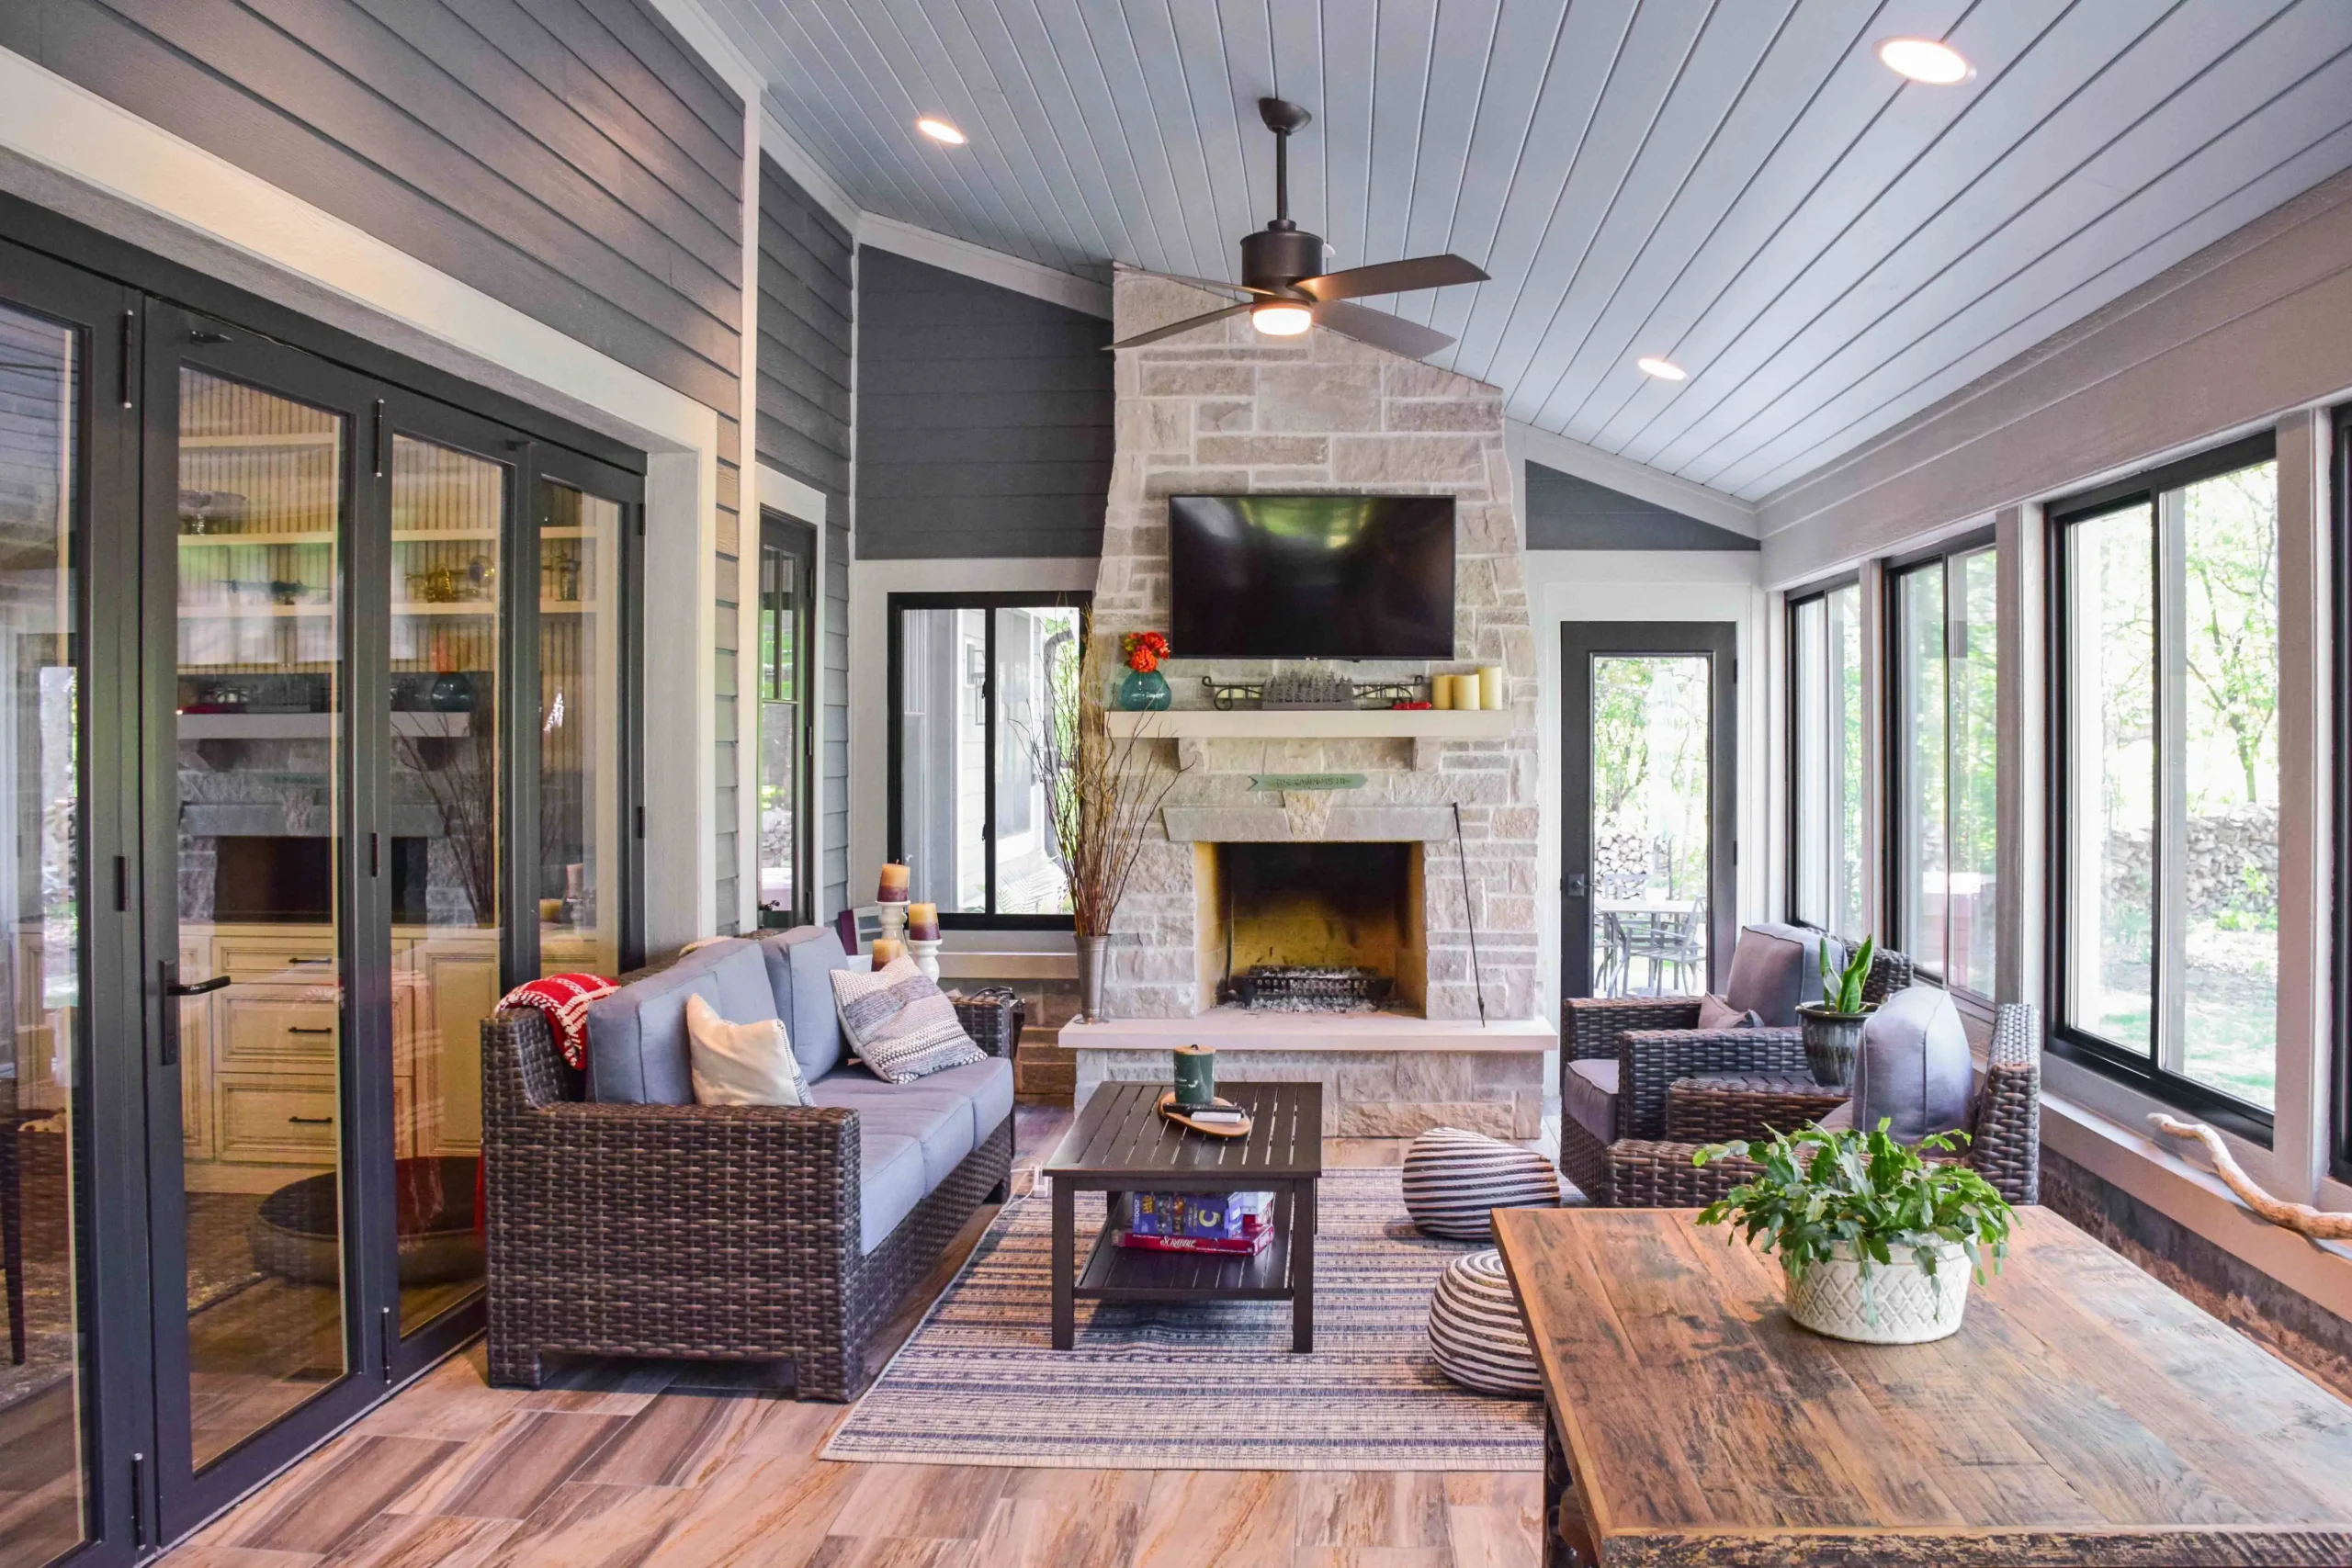
A home addition is more than additional square footage. It changes how people move through the home, how rooms connect, and how the property looks from the exterior.
ModernCraft carefully evaluates:
ModernCraft can develop additions for a range of residential needs, including:
Each project is planned around the home, property, and needs of the people who will use the space.
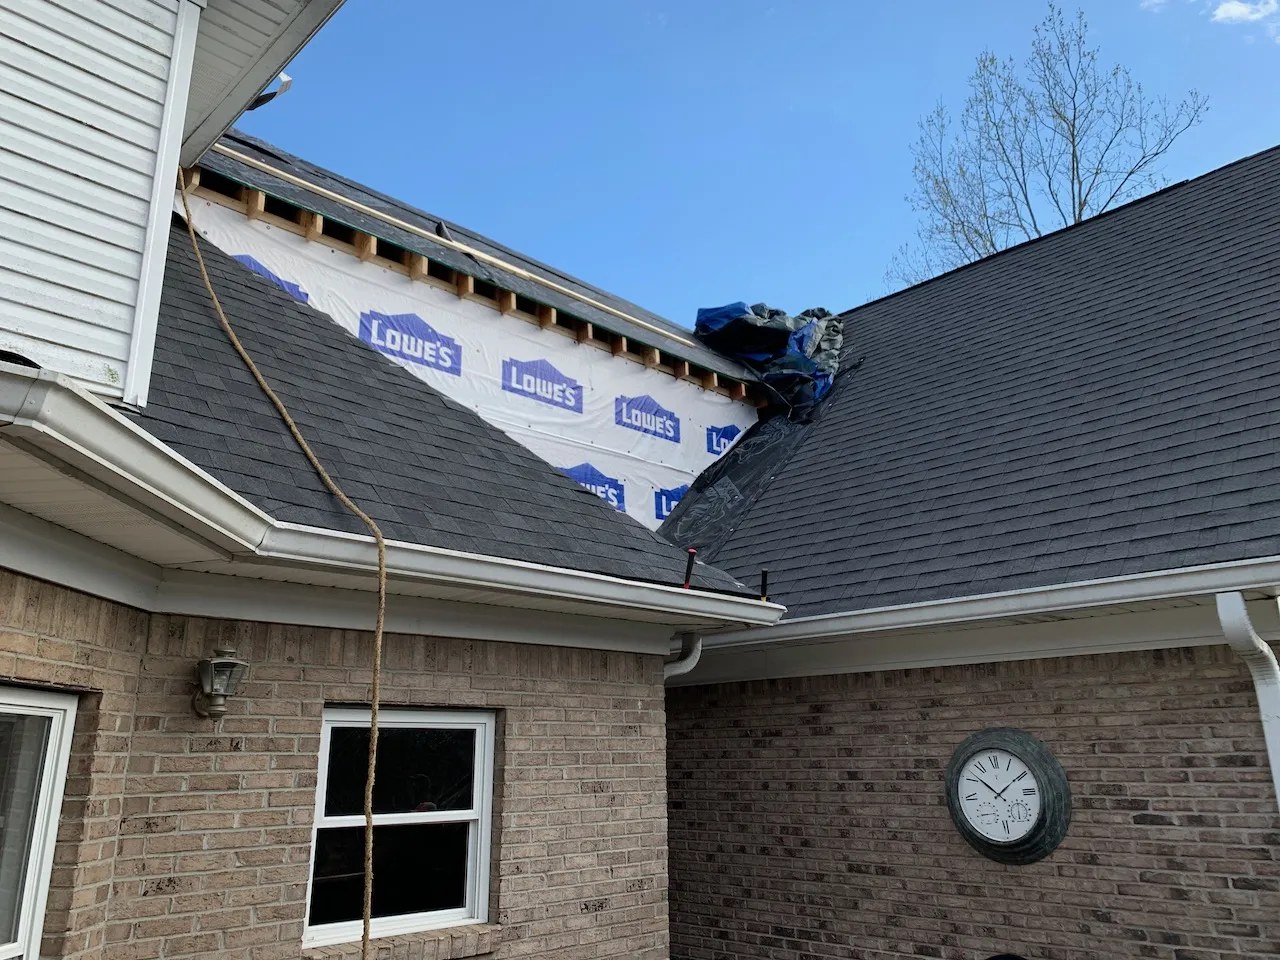
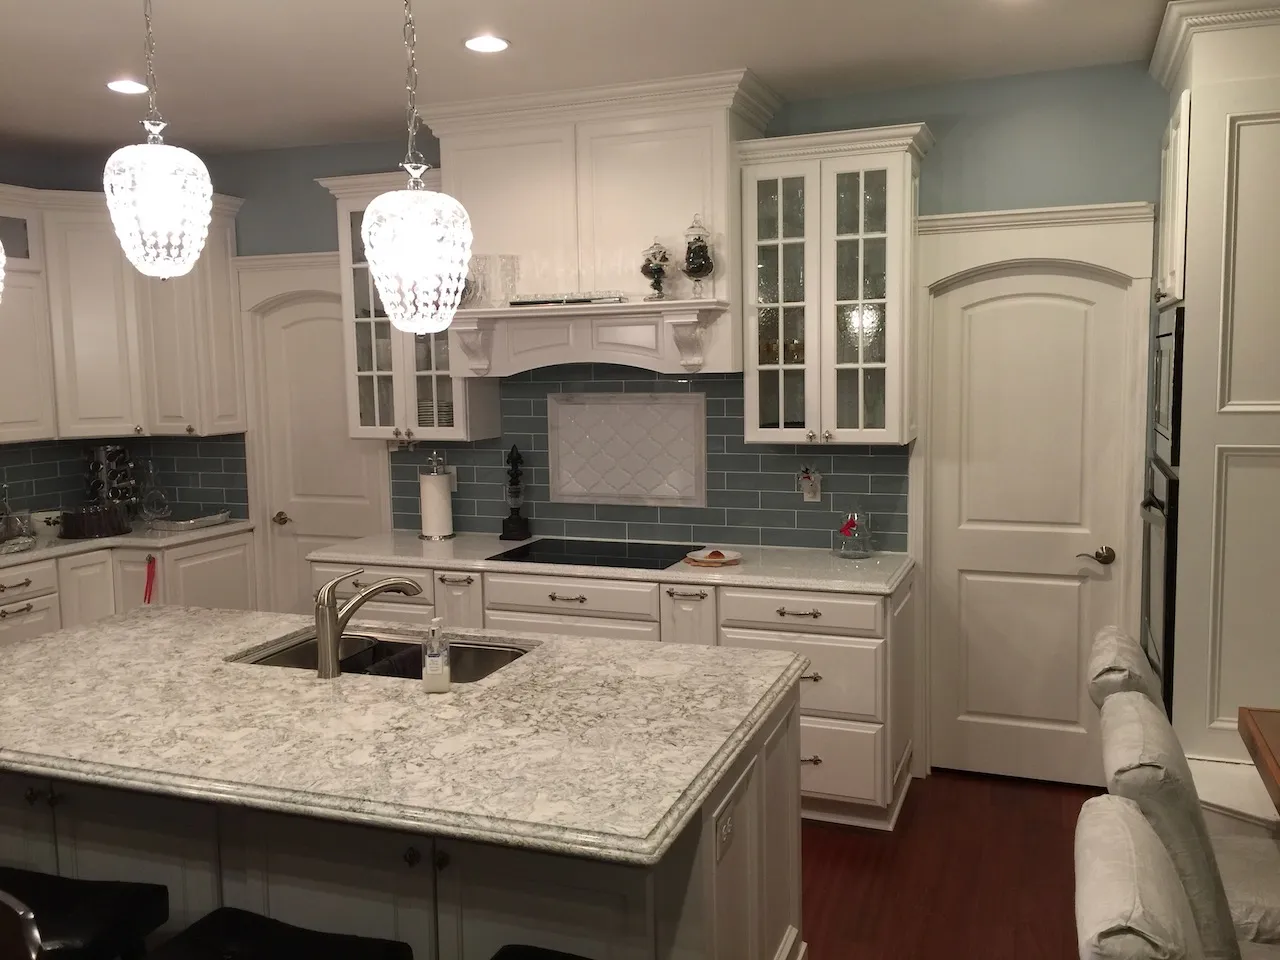
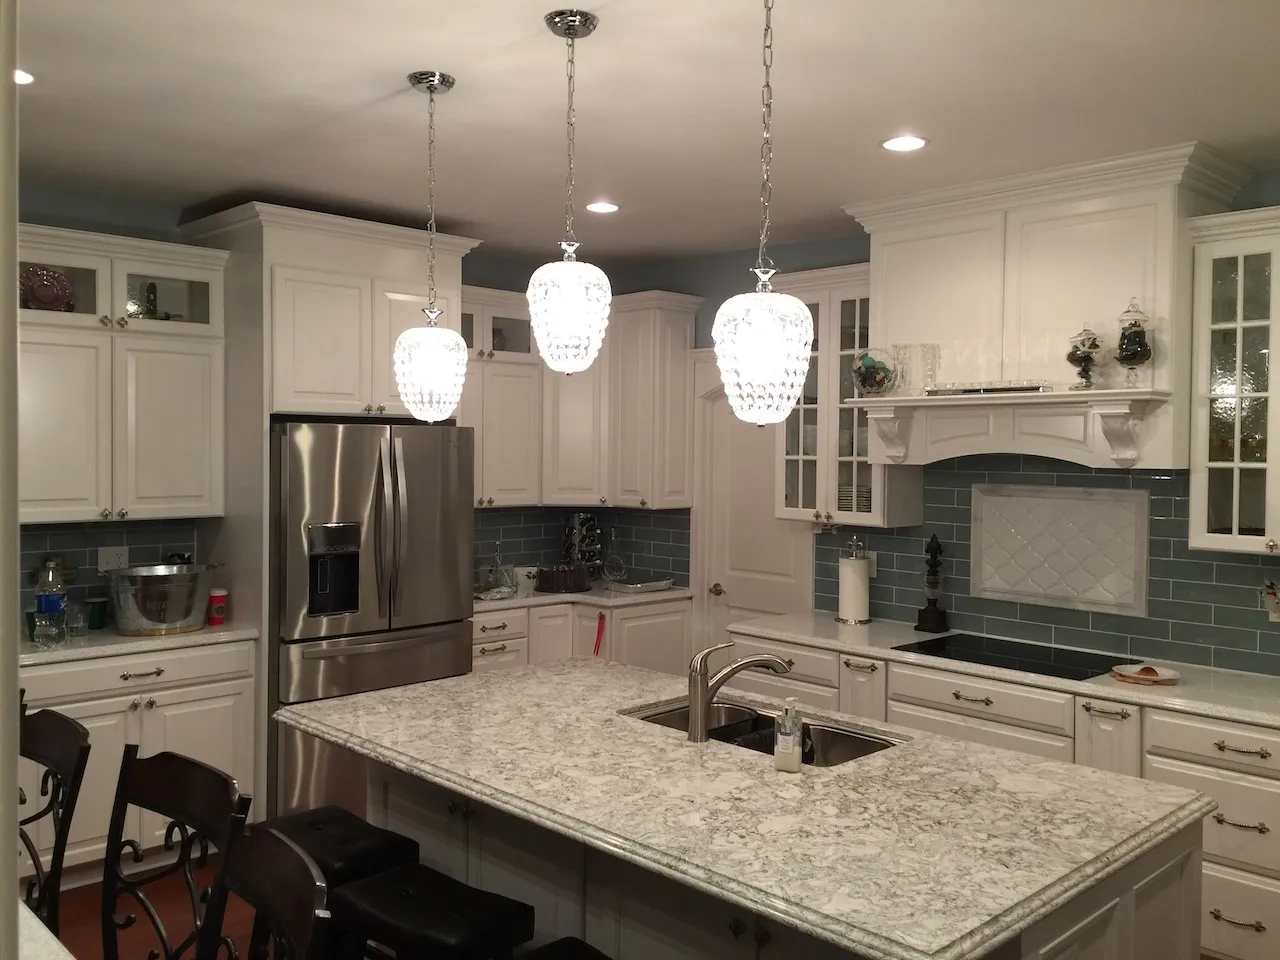
One of the most important goals of a home addition is creating continuity. Exterior materials, rooflines, windows, trim, flooring, ceiling heights, and interior finishes should be considered as parts of one design.
ModernCraft focuses on these transitions so the new construction does not feel disconnected from the existing home. When exact matches are not practical, complementary materials and details can help create a unified appearance.
A home addition requires decisions involving design, construction, structural systems, utilities, finishes, and scheduling. ModernCraft’s coordinated approach brings these considerations into one project process.
We discuss your goals, space needs, property, budget considerations, and priorities.
The current structure and proposed addition area are reviewed to identify opportunities and potential constraints.
The project scope, layout, materials, exterior appearance, and connection points are developed.
Project details, selections, scheduling considerations, and required approvals are addressed before construction begins.
ModernCraft coordinates the work and communicates throughout the building process.
The finished addition is reviewed to ensure it aligns with the approved project scope.
That depends on your home, property, space needs, budget, and long-term plans. An addition may be a practical option when the location and existing home meet your needs but the available space does not.
The design should consider rooflines, proportions, windows, siding or masonry, trim, flooring, and other architectural details. The goal is to create visual continuity between the original structure and the new construction.
Yes. Existing spaces may need to be reconfigured to provide access to the addition or improve the overall floor plan. Combining an addition with interior remodeling can create a more cohesive result.
Major factors may include the addition’s size, structural requirements, site conditions, plumbing and electrical needs, material selections, finishes, and the amount of work required within the existing house.
If your home no longer provides the space you need, ModernCraft Design+Build can help you explore a carefully planned addition.